
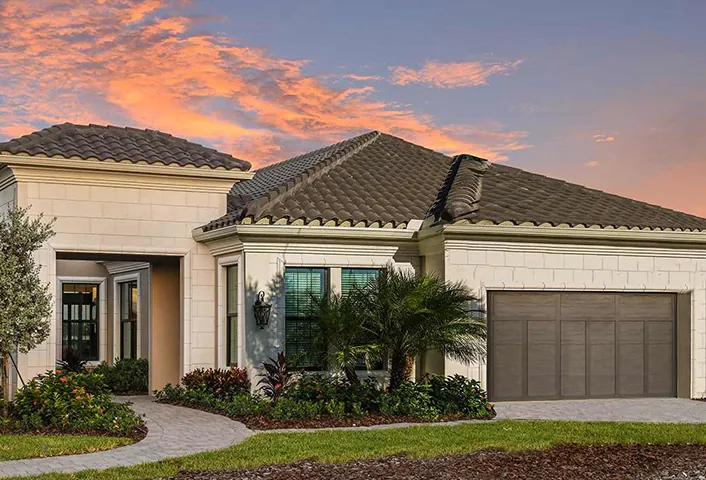
Semi-Custom Home:
Oceanside 2
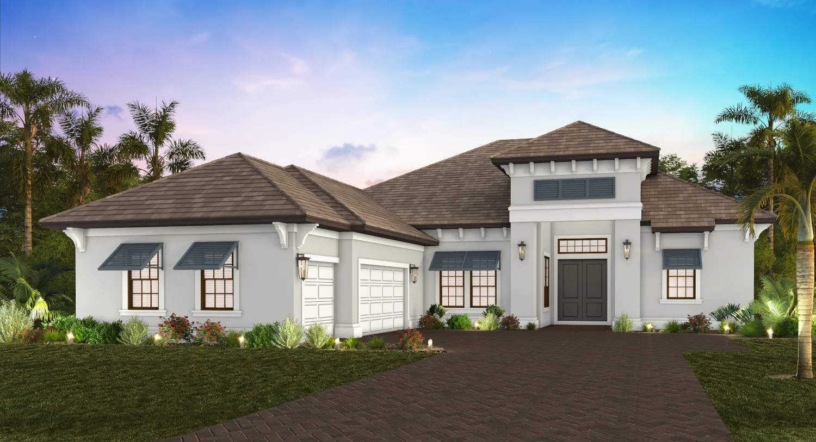
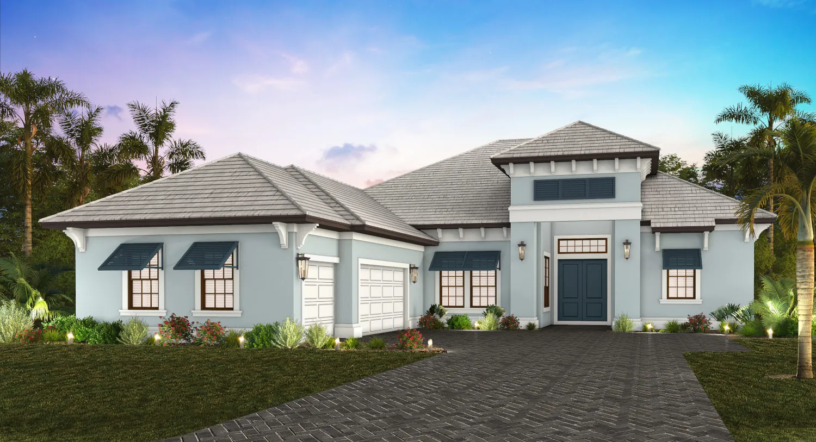
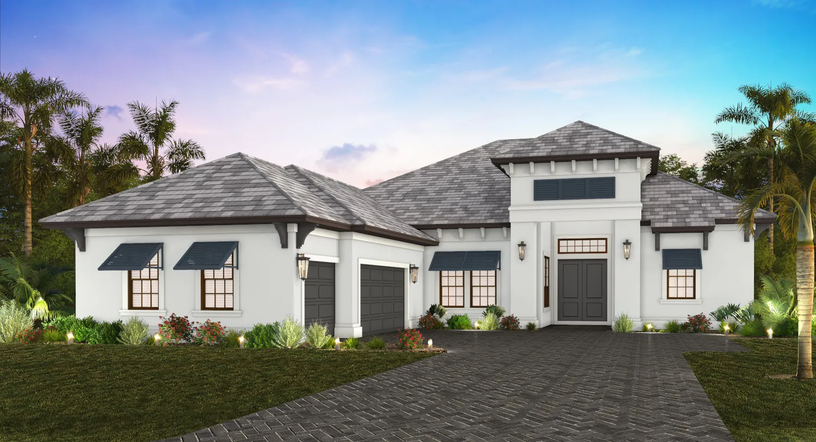
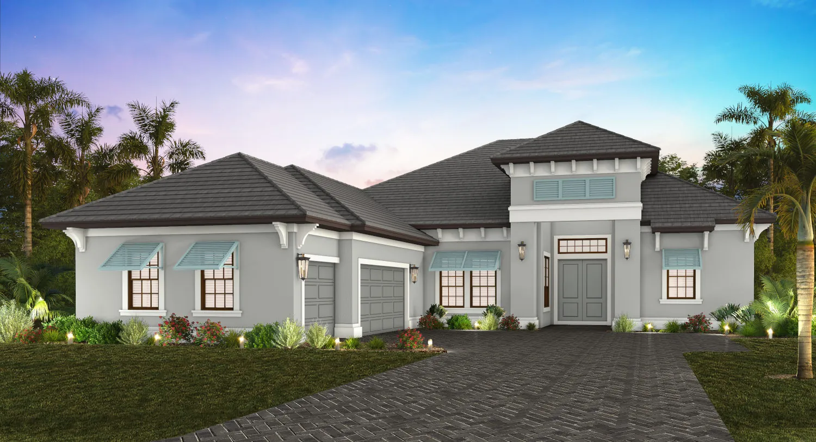
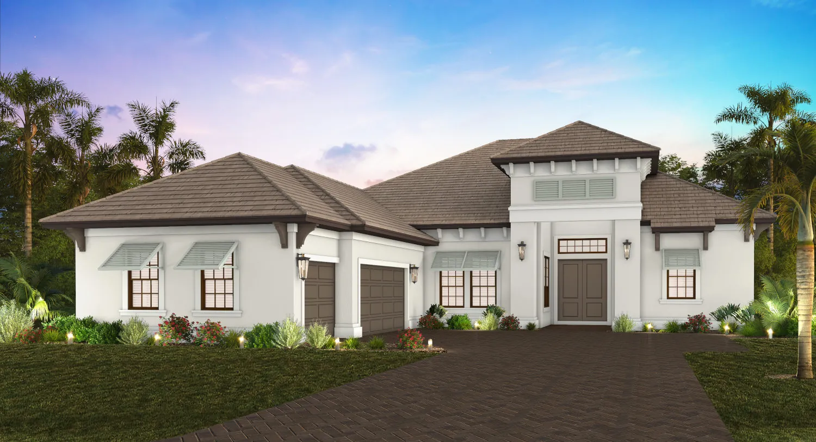
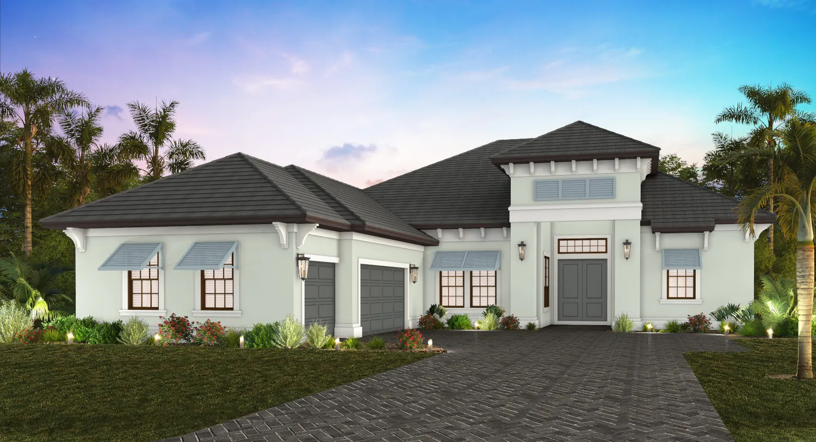
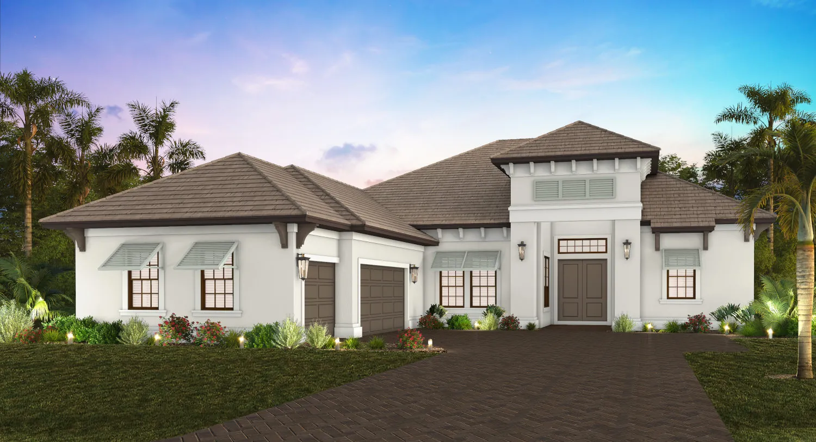
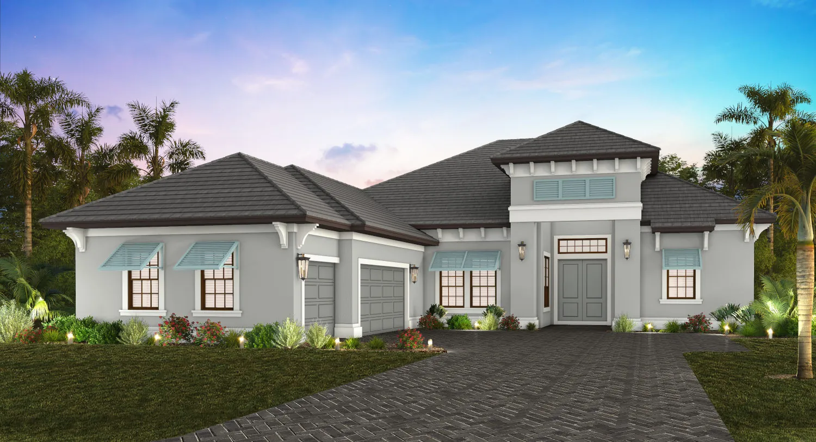
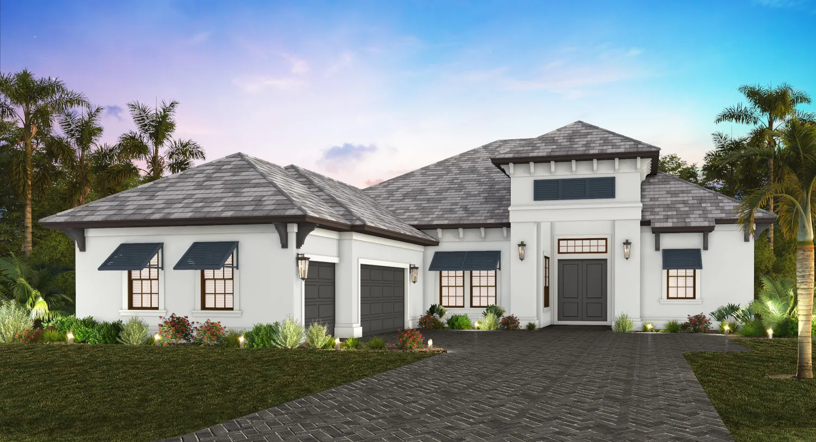
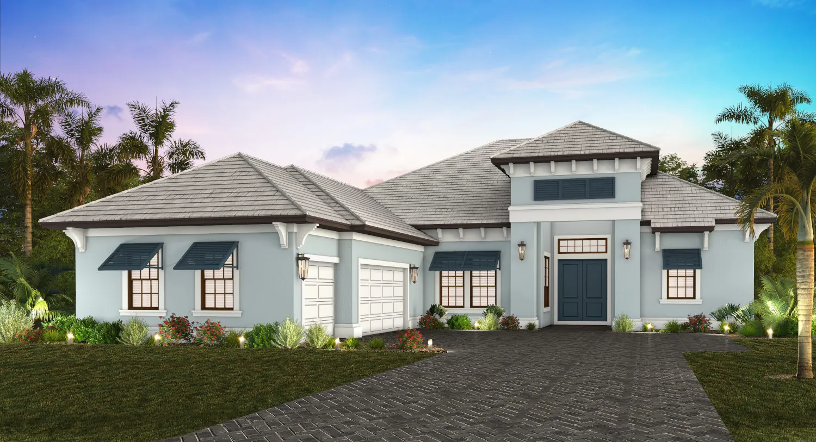

Oceanside 2
Neighborhood: Tideline
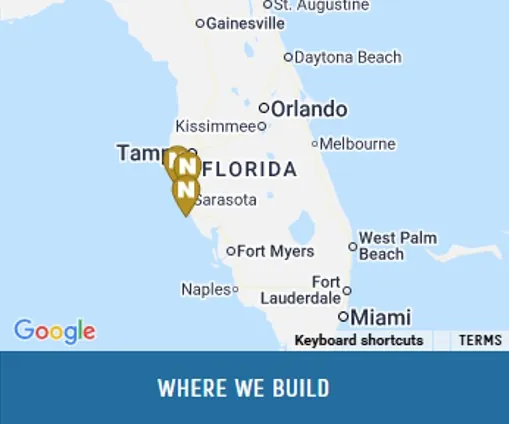
Area: Bradenton, FL
-
 3 Bed
3 Bed
-
 3 Bath
-
 3-car Garage
-
 3,053 Sq. Ft.
 3,053 Sq. Ft.
 Virtual Home Tour
  Share This Home
  Download Brochure
 Explore Homes by Neal Signature Homes
Filter by community, plan, and features to find a residence tailored to your vision—crafted with the attention to detail Neal Signature Homes is known for.
*The final price will vary based on optional features, lot premiums and personalization selections*
Experience a home where architectural elegance meets ultimate versatility. The Oceanside 2 is a stunning 3,053 square foot residence designed for those who love to entertain without sacrificing privacy and comfort.
Upon entering the foyer, you are welcomed into an expansive, open-concept living area that serves as the heart of the home. The central Great Room, highlighted by a sophisticated recessed ceiling, flows seamlessly into the Dining area and a Gourmet Kitchen. The kitchen is a chef’s dream, featuring a massive central island perfect for casual seating, ample counter space, and a convenient walk-in pantry.
Sliding glass doors open the main living area to a spacious Lanai, blurring the lines between indoor luxury and outdoor Florida living—perfect for al fresco dining or enjoying the evening breeze.
The Master Suite is a secluded sanctuary located in its own wing of the home. It features a spacious bedroom with a recessed ceiling, leading into a spa-inspired Master Bath complete with dual vanities, a soaking tub, a separate shower, and a sprawling Walk-In Closet.
What sets this floor plan apart is its incredible flexibility. Off the main living area, a dedicated Den provides the ideal space for a home office or library. Towards the rear of the home, a massive Club Room offers endless possibilities—from a vibrant game room or home theater to a secondary lounge for guests.
Two additional guest bedrooms provide privacy and comfort for family or visitors, serviced by well-appointed bathrooms. Complete with a spacious 3-car garage and a large arrival center/laundry room, this home combines practical convenience with luxury living.
Personalize This Floorplan
You Might also Like…
Mon-Sat 10am-6pm;
Sun 12pm-5pm
Schedule Your Personalized Tour!

request more info
Your privacy is important to us. We will not share your information. We’ll only use it to share relevant information with you.
explore this neighborhood
Become a Neal Signature VIP
Sign-up to receive information on new floorplans, price reductions, invitation-only events, special events and more!

Ready to take the next step or have questions? Contact Us or call 855-440-7587 to speak to one of our team members.
Neal Signature Homes reserves the right to change elevations, floorplans, specifications and prices without notice. All renderings, elevations, floorplans and maps are an artist’s conception, and are not intended to be an actual depiction of the buildings, fencing, walks, driveways or landscaping. Photographs, videos and matterport used on this site are for demonstrative, illustrative purposes only, actual homes may vary. All dimensions have been calculated from architectural drawings and may be subject to minor variations during construction. This website is for informational purposes only, and should not be the sole basis of a decision to purchase any property. Please see our sales representatives with any questions. We do business in accordance with the Federal Fair Housing Law. © 2026 Neal Signature Homes. CBC 1257901. See our Terms of Use. See our Privacy Policy.